IT認証試験問題集
GOWUKAKU|IT認定資格の最新の試験問題集(PDF版・無料サンプル問題)を提供しています
 ホームページ / USGBC 問題集  / LEED AP Homes 問題集

USGBC LEED AP Homes 問題集 練習問題・模擬試験|日本語版&英語版対応

LEED AP Homes (Residential) Exam 試験問題と答案

(0件のカスタマーレビュー)

最終更新日: 2026/10/09  収録内容確認済 | PDF問題集: 全 100 問収録

LEED AP Homes試験対策の学習資料(PDF版:日本語・英語2言語セット)|1年間(365日)無料アップデート付
LEED AP Homes 試験を開始する   
leed-ap-homes_shiken_1
leed-ap-homes_shiken_2

LEED AP Homes 問題集 仕様・サポート案内

対象試験 USGBC LEED AP Homes — LEED AP Homes (Residential) Exam
収録問題数 全 100 問(解答付き/オンライン無料サンプル 40 問公開中)
提供形式・言語 PDF版(日本語版・英語版の2言語セット)
販売価格(税込) 6,880円(税込) ※1回払いの買い切り商品です。自動更新や追加請求はありません。
引き渡し・有効期間 決済完了後すぐにダウンロード可能(日本語版が準備中の科目は、英語版を即時ダウンロードのうえ、日本語版は準備完了次第ご登録メールへ自動送付・有効化されます)。ご購入日から1年間(365日間)無料アップデート対応(期間内の更新版も追加料金なしでダウンロード可能)。
お問い合わせ窓口 メールサポート:[email protected](注文確認・再送・教材に関するご質問|返金・交換条件)

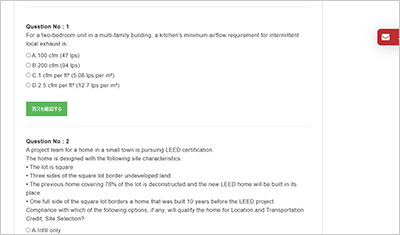
LEED AP Homes サンプル問題プレビュー(抜粋)

収録内容から抜粋したサンプル問題です。「解答・解説を表示」をクリックすると正解を確認できます。

サンプル問題 1: For a site in a town with a population of 10,000 to qualify under Location and Transportation Credit, Site Selection, Option 2: Infill Development, what portion of the site’s perimeter must border previously disturbed land?

  • A: 25%
  • B: 50%
  • C: 75%
  • D: 100%
正解:C
Explanation: The LEED for Homes Rating System (v4) outlines the requirements for the Location and Transportation (LT) Credit: Site Selection, which includes Option 2: Infill Development. This credit encourages development on sites that minimize environmental impact by utilizing previously disturbed or developed land. For a site to qualify as infill development, a specific portion of its perimeter must border land that has been previously disturbed. According to the LEED Reference Guide for Homes Design and Construction (v4), the requirement for Option 2: Infill Development is as follows: Option 2. Infill Development (1 point) Select a lot such that at least 75% of the perimeter of the project site immediately borders parcels that are previously developed or that have been graded or otherwise altered by direct human activities. Source: LEED Reference Guide for Homes Design and Construction, v4, Location and Transportation Credit: Site Selection, p. 54. This means that 75% of the site’s perimeter must border previously disturbed land to meet the infill development criteria. The population of the town (10,000 in this case) does not directly affect the infill development requirement but may be relevant for other LT credits, such as Access to Quality Transit or Neighborhood Pattern and Design, which consider community size or density. However, for Site Selection, Option 2, the focus is solely on the perimeter bordering previously disturbed land. The LEED v4.1 for Homes rating system aligns with this requirement, as it maintains the same infill development criteria for residential projects under the LT category: LT Credit: Site Selection, Option 2. Infill Development At least 75% of the project site’s perimeter must border previously developed or disturbed parcels. Source: LEED v4.1 Residential BD+C, Credit Library, accessed via USGBC LEED Online. The LEED AP Homes Candidate Handbook confirms that the exam tests knowledge of the LEED v4 rating system, including the LT credits, and references the LEED Reference Guide for Homes Design and Construction as a primary study resource. The handbook does not alter the technical requirements but emphasizes understanding credit intent and compliance paths, such as the infill development perimeter rule. Why not the other options? A. 25%: This is too low and does not meet the minimum threshold for infill development, which requires significant adjacency to previously disturbed land to ensure compact, sustainable development. B. 50%: While closer, 50% still falls short of the 75% requirement, which is designed to prioritize sites fully integrated into existing developed areas. D. 100%: Requiring 100% of the perimeter to border previously disturbed land is overly restrictive and not specified in the LEED v4 or v4.1 requirements. References: LEED Reference Guide for Homes Design and Construction, v4, USGBC, Location and Transportation Credit: Site Selection, p. 54. LEED v4.1 Residential BD+C, USGBC LEED Credit Library, accessed via LEED Online (https://www.usgbc.org/credits). LEED AP Homes Candidate Handbook, GBCI, October 2024, p. 12 (references study resources and exam scope based on LEED v4). USGBC LEED for Homes Rating System (v4), available via USGBC website (https://www.usgbc.org/resources/leed-homes-design-and-construction-v4). LEED v4.1 for Homes, USGBC, accessed via LEED Online, confirming alignment with v4 infill requirements

サンプル問題 2: Envelope leakage is minimized by:

  • A: Installing a drainage plane.
  • B: Conducting a blower door test.
  • C: Installing a continuous air barrier.
  • D: Specifying HERS Grade II Insulation.
正解:C
Explanation: Minimizing envelope leakage is a critical component of improving energy efficiency in homes, as it reduces unintended air infiltration and exfiltration through the building envelope. This concept is addressed in the LEED for Homes Rating System (v4) under the Energy and Atmosphere (EA) category, specifically in credits related to Air Infiltration and Building Envelope Performance. According to the LEED Reference Guide for Homes Design and Construction (v4), the primary method to minimize envelope leakage is to install a continuous air barrier: EA Prerequisite: Minimum Energy Performance To reduce air infiltration, projects must include a continuous air barrier system that is sealed at all penetrations, joints, and interfaces to prevent air leakage. The air barrier must be installed around the entire building envelope, including walls, roofs, and floors. Source: LEED Reference Guide for Homes Design and Construction, v4, Energy and Atmosphere Prerequisite: Minimum Energy Performance, p. 112. Additionally, the LEED v4.1 Residential BD+C rating system reinforces this requirement: EA Credit: Air Infiltration Install a continuous air barrier system to control air leakage through the building envelope. The air barrier must be airtight, durable, and continuous, with all seams, penetrations, and transitions sealed. Source: LEED v4.1 Residential BD+C, Credit Library, accessed via USGBC LEED Online. A continuous air barrier is a system of materials (e.g., house wraps, sealed drywall, or spray foam) that forms a complete barrier to air movement, significantly reducing energy losses due to leakage. This is a proactive design and construction strategy to achieve energy efficiency goals. Why not the other options? A. Installing a drainage plane: A drainage plane (e.g., house wrap or rainscreen) is designed to manage water infiltration and protect the building from moisture damage, not to control air leakage. While it may contribute to overall building durability, it does not address envelope air tightness. Reference: LEED Reference Guide for Homes Design and Construction, v4, Sustainable Sites Credit: Rainwater Management, p. 76, which discusses drainage planes in the context of moisture control. B. Conducting a blower door test: A blower door test is a diagnostic tool used to measure air leakage in a building, not to minimize it. It quantifies the air tightness of the envelope (in air changes per hour, ACH) but does not physically reduce leakage. It is required for verification in LEED v4 (EA Credit: Air Infiltration) but is not a solution for minimizing leakage. Reference: LEED Reference Guide for Homes Design and Construction, v4, EA Credit: Air Infiltration, p. 124. D. Specifying HERS Grade II Insulation: HERS (Home Energy Rating System) insulation grades refer to the quality of insulation installation, with Grade II indicating moderate defects. While proper insulation reduces conductive heat loss, it does not directly address air leakage, which is managed by the air barrier system. Reference: LEED Reference Guide for Homes Design and Construction, v4, EA Credit: Insulation, p. 120, which discusses HERS insulation grades but not air leakage. The LEED AP Homes Candidate Handbook emphasizes the importance of understanding EA credits, including air infiltration, for the exam, referencing the LEED Reference Guide for Homes Design and Construction as a key study resource. The handbook confirms that the exam is based on LEED v4, ensuring the relevance of the continuous air barrier requirement. References: LEED Reference Guide for Homes Design and Construction, v4, USGBC, Energy and Atmosphere Prerequisite: Minimum Energy Performance, p. 112, and EA Credit: Air Infiltration, p. 124. LEED v4.1 Residential BD+C, USGBC LEED Credit Library, accessed via LEED Online (https://www.usgbc.org/credits). LEED AP Homes Candidate Handbook, GBCI, October 2024, p. 12 (references study resources and exam scope based on LEED v4). USGBC LEED for Homes Rating System (v4), available via USGBC website (https://www.usgbc.org/resources/leed-homes-design-and-construction-v4). LEED v4.1 for Homes, USGBC, accessed via LEED Online, confirming air barrier requirements.

サンプル問題 3: Energy losses due to supply duct leakage are most likely to occur when:

  • A: Interior wall cavities are used to conduct return air.
  • B: Duct layout includes multiple 90-degree bends on a single branch.
  • C: Ducts are located within conditioned envelope but joints are unsealed.
  • D: Ducts are located in unconditioned attics, basements, or exterior walls.
正解:D
Explanation: Duct leakage in HVAC systems can significantly increase energy losses, particularly when ducts are poorly sealed or located in areas that exacerbate the impact of leakage. This issue is addressed in the LEED for Homes Rating System (v4) under the Energy and Atmosphere (EA) category, specifically in credits related to Heating and Cooling Distribution Systems. According to the LEED Reference Guide for Homes Design and Construction (v4), the location of ducts plays a critical role in energy losses due to leakage: EA Credit: Heating and Cooling Distribution Systems To minimize energy losses, locate all heating and cooling ducts and air handlers within the conditioned envelope of the building. Ducts located in unconditioned spaces, such as attics, basements, or exterior walls, are more likely to lose energy due to leakage, as air escaping from ducts in these areas is lost to the outside or unconditioned zones, increasing heating and cooling loads. Source: LEED Reference Guide for Homes Design and Construction, v4, Energy and Atmosphere Credit: Heating and Cooling Distribution Systems, p. 126. The LEED v4.1 Residential BD+C rating system further clarifies this: EA Credit: Optimize Energy Performance Ducts located in unconditioned spaces (e.g., attics, unconditioned basements, or exterior walls) contribute to significant energy losses when leakage occurs, as conditioned air escapes to areas outside the thermal envelope. Sealing ducts and locating them within conditioned spaces are best practices to minimize losses. Source: LEED v4.1 Residential BD+C, Credit Library, accessed via USGBC LEED Online. Ducts in unconditioned attics, basements, or exterior walls are particularly problematic because any leakage results in conditioned air being lost to spaces that are not temperature-controlled, requiring the HVAC system to work harder to maintain indoor comfort. This scenario maximizes energy losses compared to ducts within the conditioned envelope. Why not the other options? A. Interior wall cavities are used to conduct return air: Using interior wall cavities for return air is not a best practice and may cause pressure imbalances or air quality issues, but it is less likely to cause significant energy losses due to supply duct leakage. Return air systems are typically within conditioned spaces, and the primary concern is airflow efficiency, not energy loss to unconditioned areas. Reference: LEED Reference Guide for Homes Design and Construction, v4, EA Credit: Heating and Cooling Distribution Systems, p. 127, which discusses return air strategies but not as a primary leakage concern. B. Duct layout includes multiple 90-degree bends on a single branch: Multiple 90-degree bends increase airflow resistance, reducing system efficiency, but they do not directly cause duct leakage. Leakage is related to unsealed joints or poor duct construction, not the geometry of the duct layout. Reference: LEED Reference Guide for Homes Design and Construction, v4, EA Credit: Heating and Cooling Distribution Systems, p. 126, which prioritizes duct sealing over layout. C. Ducts are located within conditioned envelope but joints are unsealed: While unsealed joints cause leakage, ducts within the conditioned envelope leak into spaces that are already temperature-controlled. This reduces the energy impact compared to leakage in unconditioned spaces, as the conditioned air remains within the thermal envelope. Reference: LEED Reference Guide for Homes Design and Construction, v4, EA Credit: Heating and Cooling Distribution Systems, p. 126, which notes that ducts in conditioned spaces minimize energy loss from leakage. The LEED AP Homes Candidate Handbook confirms that the exam tests knowledge of EA credits, including duct system design and energy performance, referencing the LEED Reference Guide for Homes Design and Construction as a primary resource. The handbook ensures that the exam is based on LEED v4, aligning with the focus on duct location and sealing. References: LEED Reference Guide for Homes Design and Construction, v4, USGBC, Energy and Atmosphere Credit: Heating and Cooling Distribution Systems, p. 126C127. LEED v4.1 Residential BD+C, USGBC LEED Credit Library, accessed via LEED Online (https://www.usgbc.org/credits). LEED AP Homes Candidate Handbook, GBCI, October 2024, p. 12 (references study resources and exam scope based on LEED v4). USGBC LEED for Homes Rating System (v4), available via USGBC website (https://www.usgbc.org/resources/leed-homes-design-and-construction-v4). LEED v4.1 for Homes, USGBC, accessed via LEED Online, confirming duct location impacts.

試験はこの世界で成功しやすいことの一つです。試験は前もって範囲を教えていますから、復習はこの範囲内の自分ができないところを探し続けています。GOWUKAKUはLEED AP Homes問題集を用いたLEED AP Homes(LEED AP Homes (Residential) Exam)試験の復習方法を案内しています。

一般的には、私たちが復習する習慣は、最初のページから読んで、知識ポイントごとに、公式ごとに記憶しようとするものです。この章を勉強してから、テーマを作って自分の状況をテストします。このように繰り返して、発見しましたか?私たちは入力する時に記憶することに慣れています。しかし、今GOWUKAKUは全く違った方法をお勧めします。

まずLEED AP Homes問題集を使って試験の知識点を理解します。

復習段階は、初めて本を読む時:

1 本を通読して、記憶しなくてもいいです。目的は前に習った内容をもう一度知ることです。

2 同時に、前の本に書いたポイントに注目して、自分が思っている新しいポイントをマークします。

このステップは、LEED AP Homes問題集における練習問題の演習と組み合わせて行うことができます。LEED AP Homes試験の題型と範囲、及び知識点の考察方法を研究します。

もうちょっと詳しく話し、私達の普段の習慣は直接に主次の勉強と知識点を区別しないです。でも、GOWUKAKUのLEED AP Homes問題集に収録された問題を通じて、試験範囲で問われる知識ポイントを整理します。

参考書を読み、要点をマークし、問題集の設問と解説を確認します。知識のポイントに沿ってLEED AP Homes問題集の関連設問と解答を整理し、参考書の該当箇所と照らし合わせながら理解を深めます(一部の設問には解答の下に解説が付記されています)。

これは最初のレビューですが、暗記する必要はなく、理解するだけなので、実際には非常に高速です。

LEED AP Homes問題集を使用して知識ポイントを覚えるのに役立てる

そして第二ステップに進みます

LEED AP Homes問題集を使って、本を読まないで、中の問題に答えます。一回目なので、あまり詳しくないです。本をめくる必要があります。似たような経験をしたことがある人なら、「全く思い出せないので、本をめくりに行きました。記憶効果が意外にいいです」ということが分かります。

知識ポイントがある本の位置は、記憶にとって大きな助けになります。LEED AP Homes問題集の出題テーマに沿って、提示された答えのあるページは記憶を絶えず強化していくほうがいいです。

さらに、各問題の後に、答えの手がかりと自分の習熟度を書き留めることもできます。 この「質問-回答-レビュー」プロセスは、習熟するまで実行できます。

要するに、このプロセスの本質は、入力中に記憶して適用する前のプロセスを放棄することですが、「出力のプロセスで学習、記憶、適用する」ことによって直接、1つのステップが実行され、効率が高くなります。

LEED AP Homes問題集を使って、自分の学習効果を評価します。試験の思考で勉強しています。学習の思考で勉強しています。

以上がLEED AP Homes問題集を活用したUSGBC Leadership in Energy and Environmental Design (LEED)試験の復習手順です。

アップデートについて

ご入金後、マイページからLEED AP Homes試験問題集の日本語版と英語版の2言語セット(PDF形式)をダウンロードできます。また、試験範囲の改訂や問題集の更新が行われた場合、ご購入日から1年間(365日間)は更新版を追加料金なしでダウンロードできます。返金の条件は返金ポリシーに従います。

コメントを残す

採点

USGBC